name

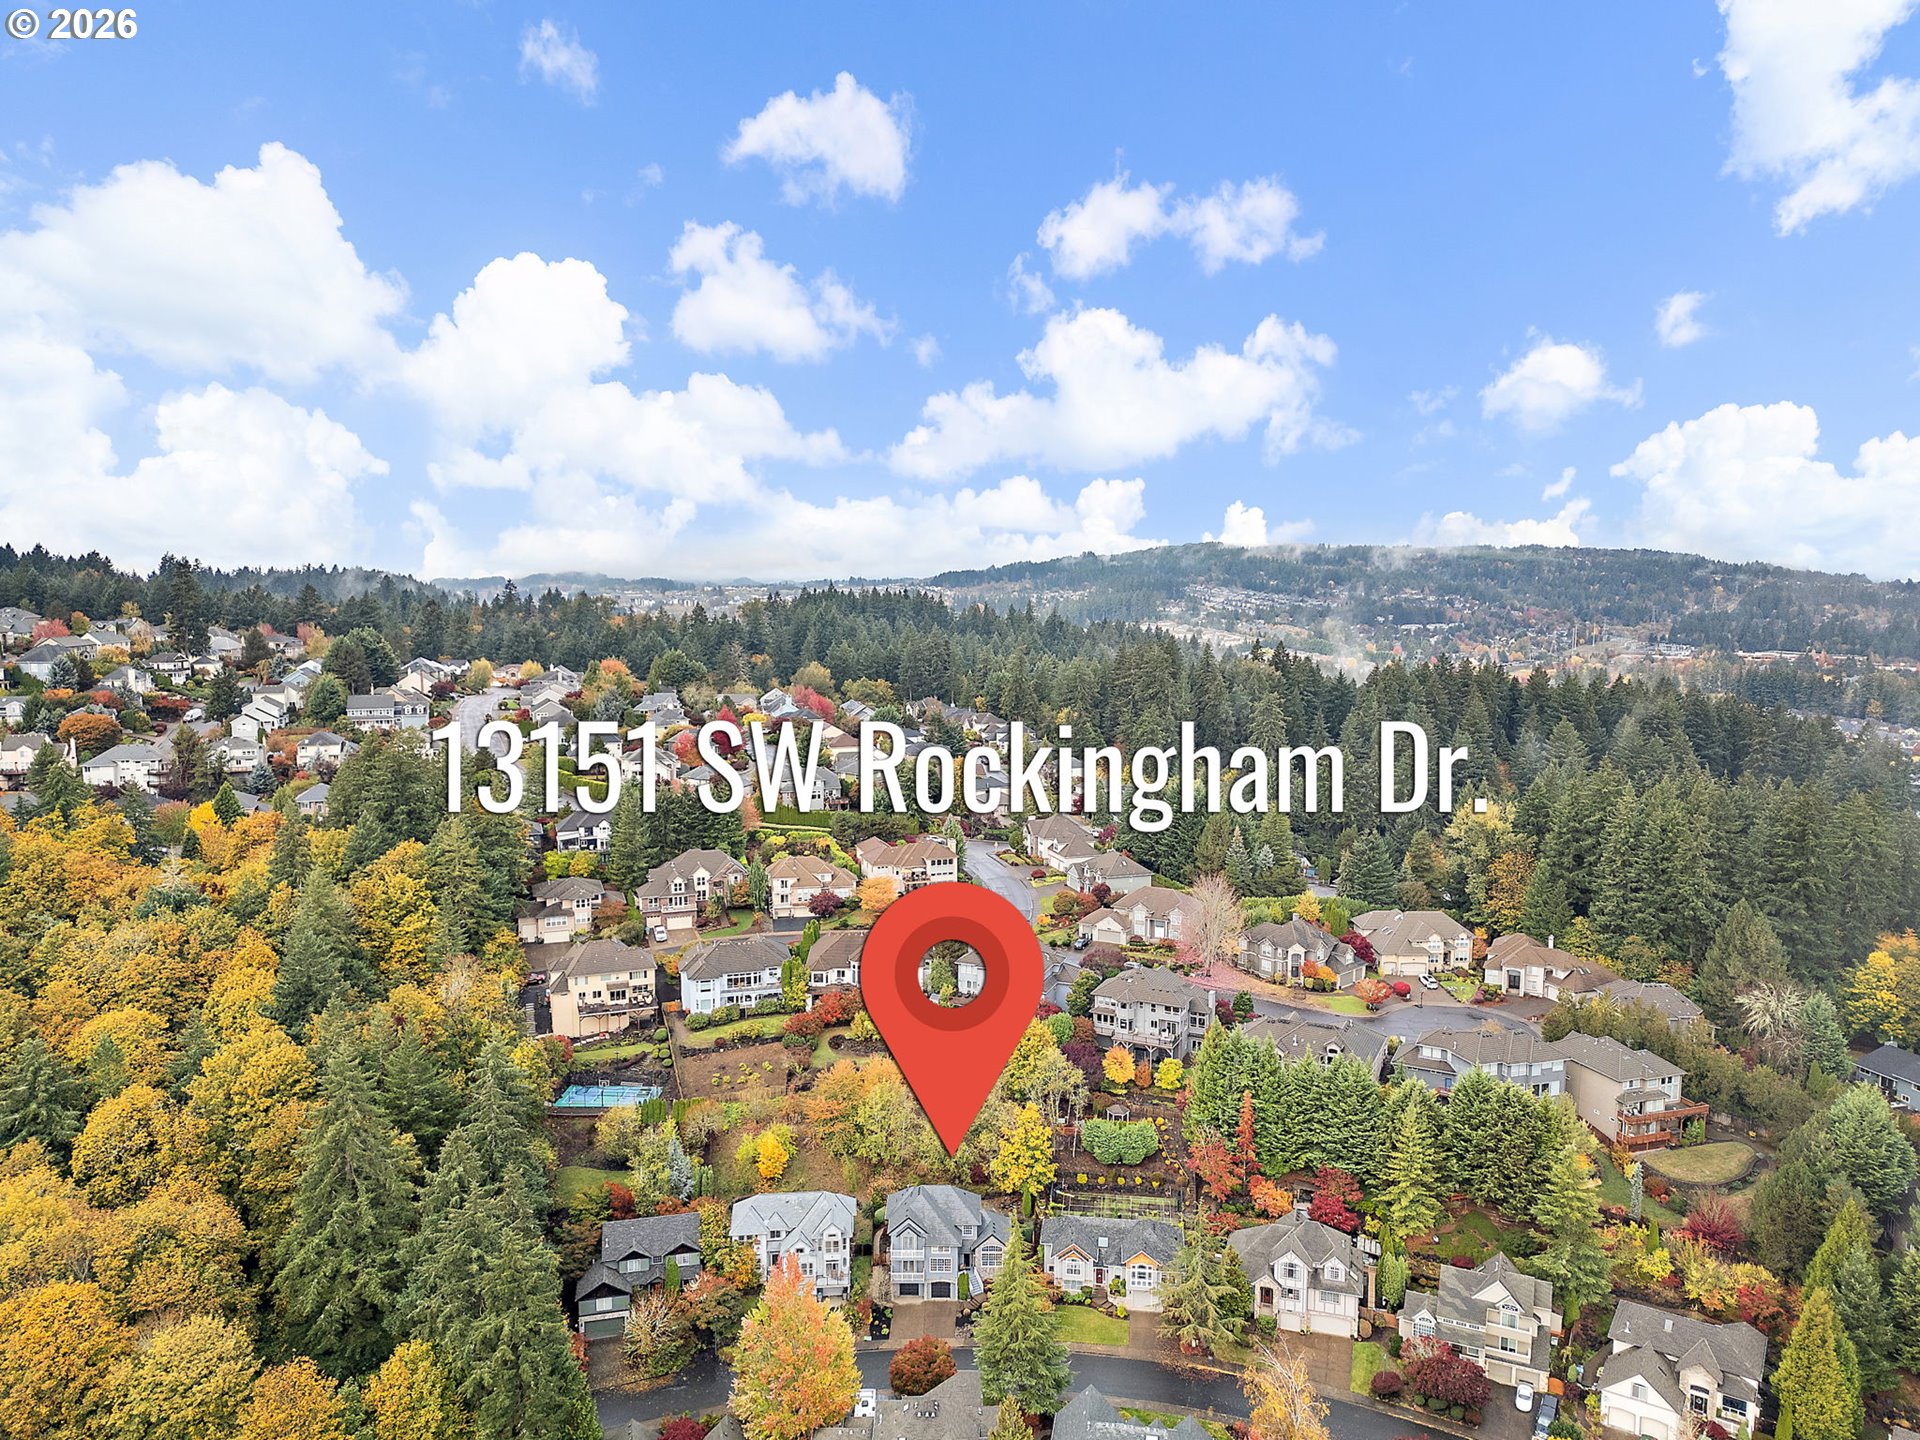
13151 SW ROCKINGHAM DR

  • Portland, OR
  • $749,900
$749,900

13151 SW ROCKINGHAM DR

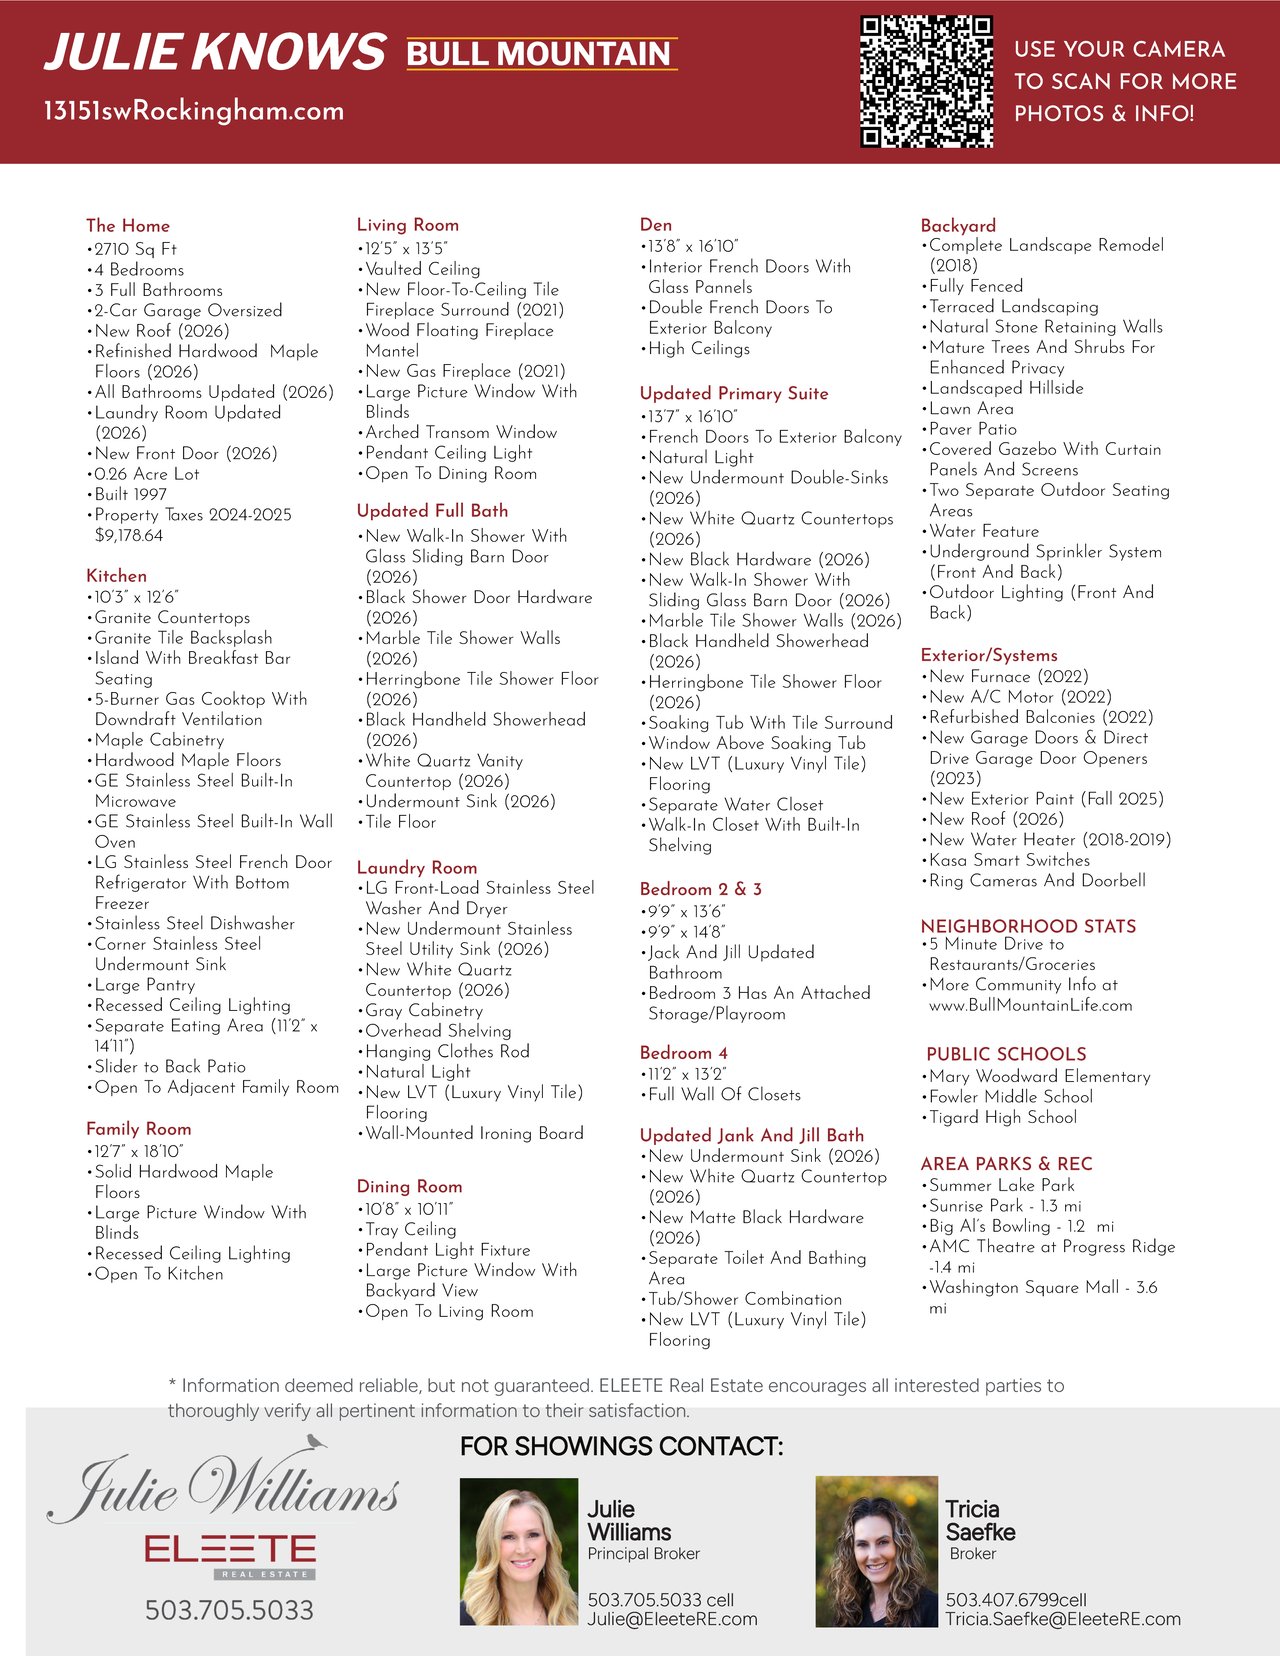
4 Beds 3 Baths 2,710 Sq.Ft. 0.26 Acres

Description

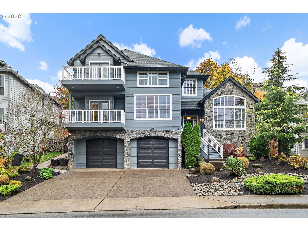
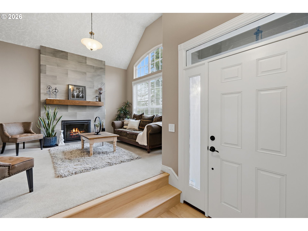
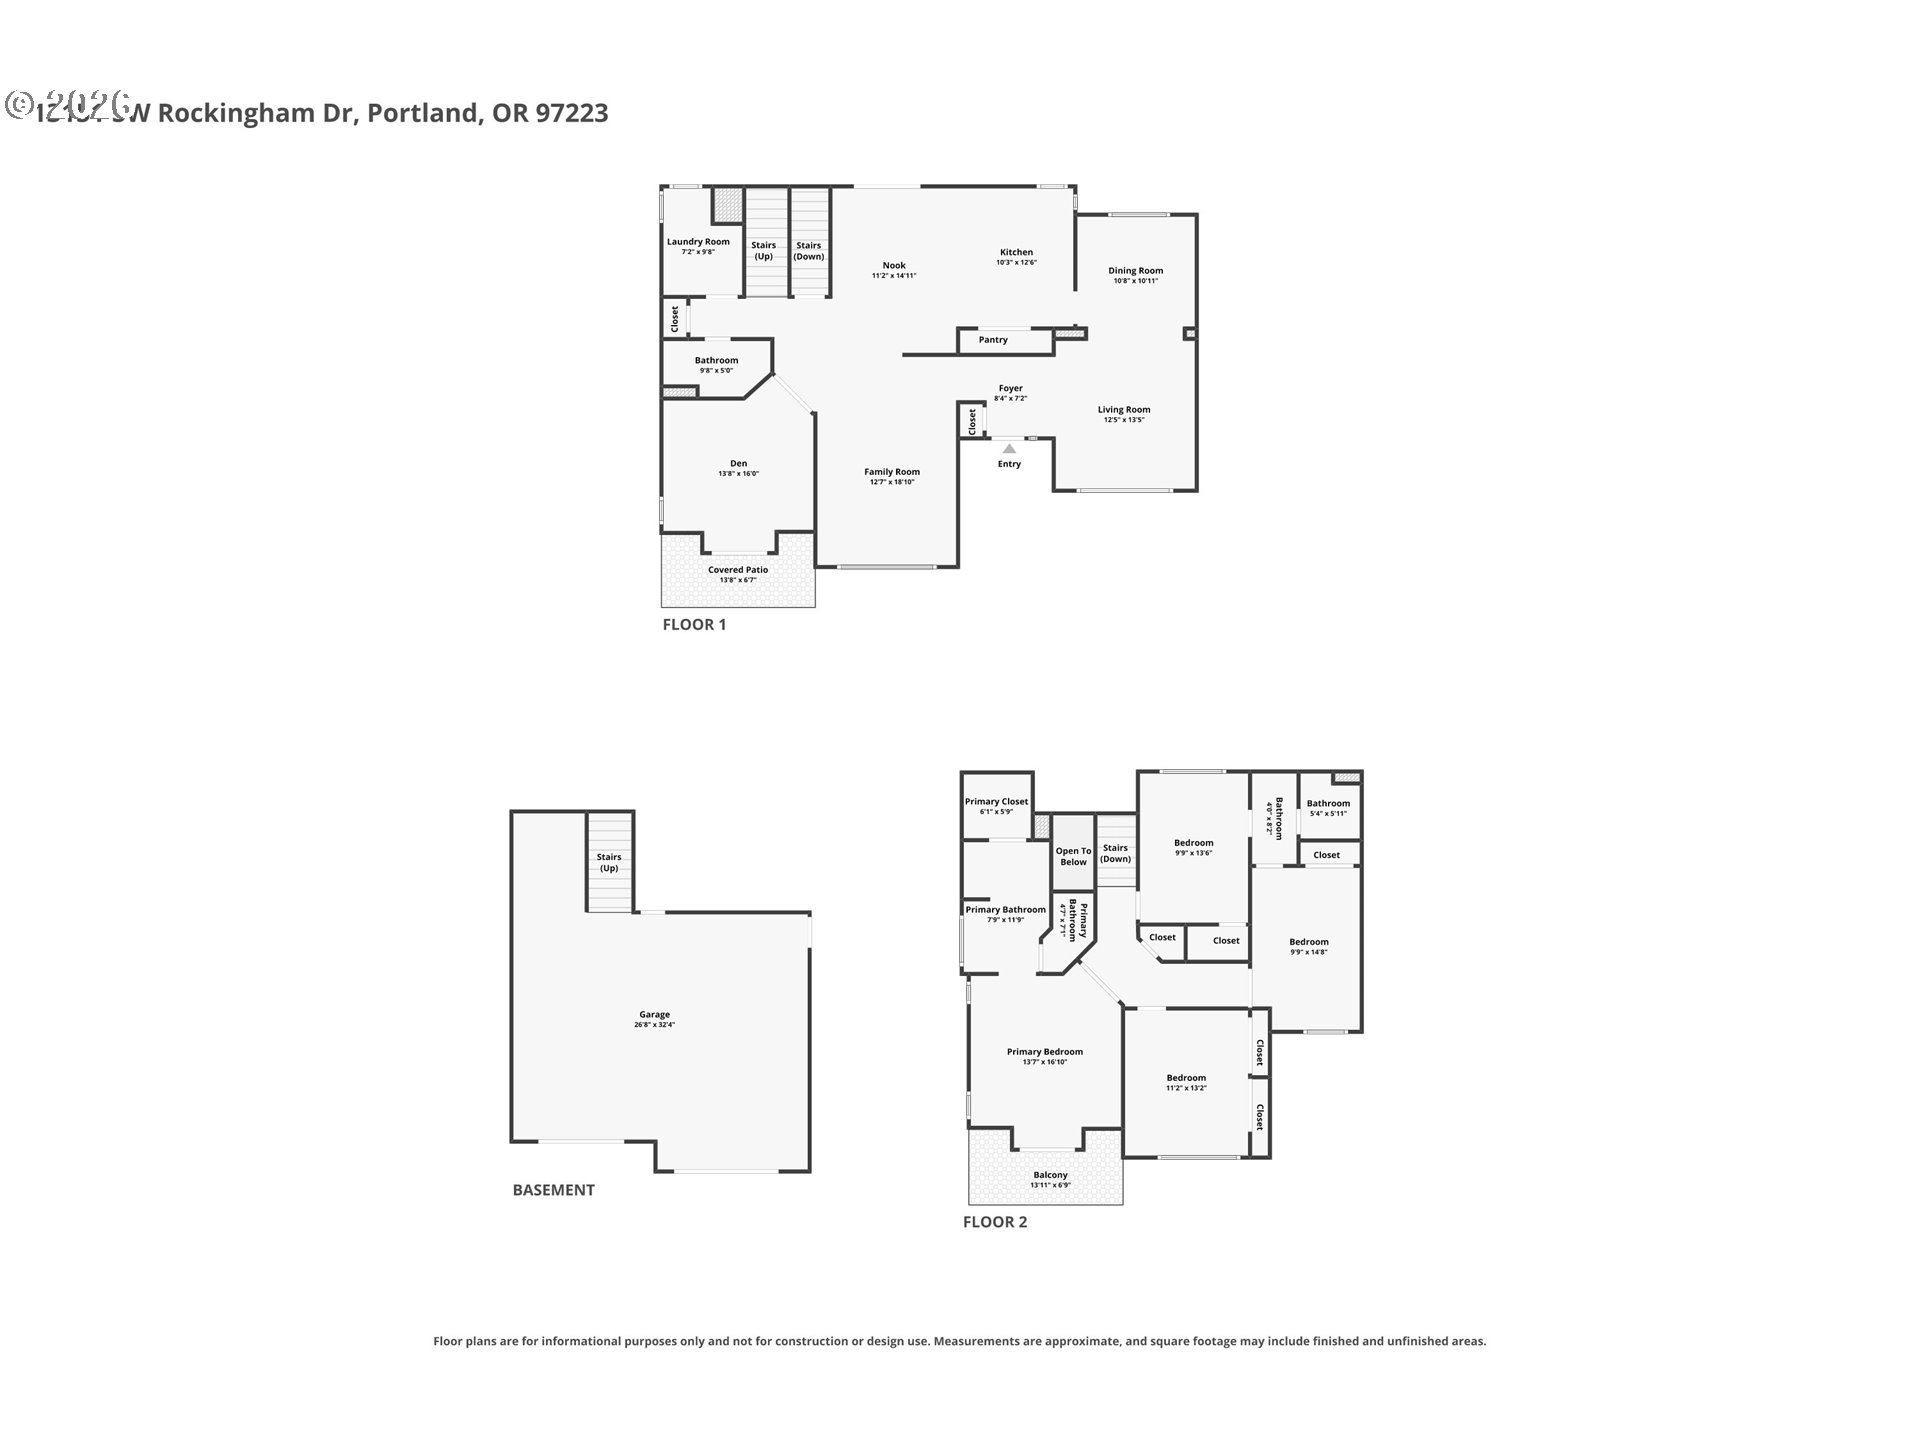
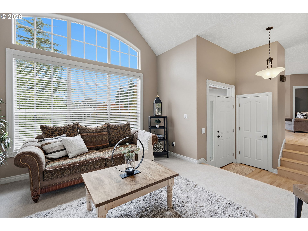
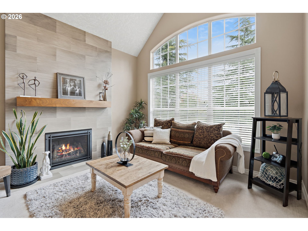
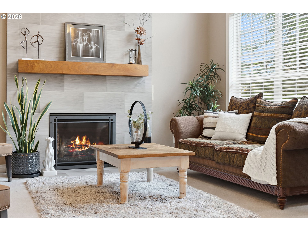
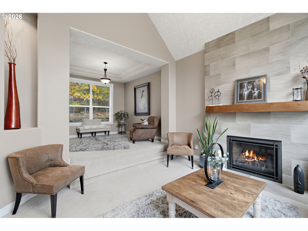
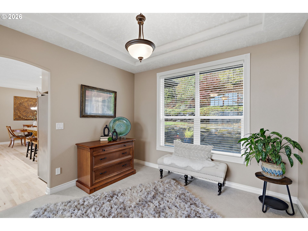
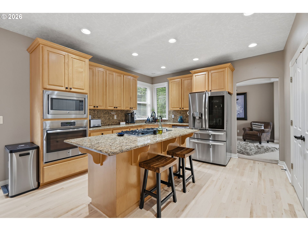
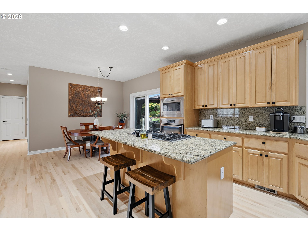
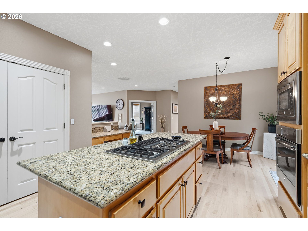
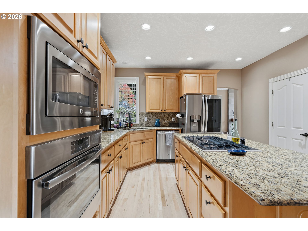
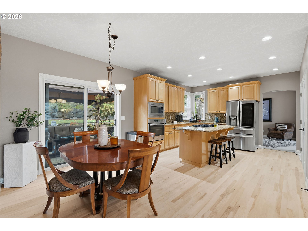
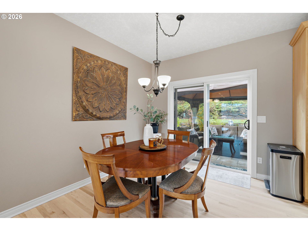
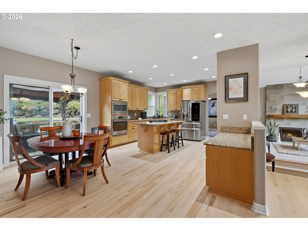
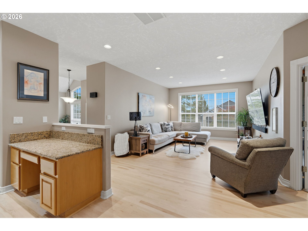
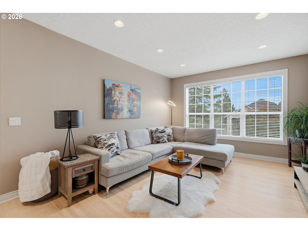
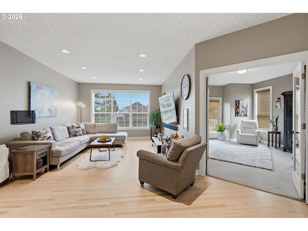
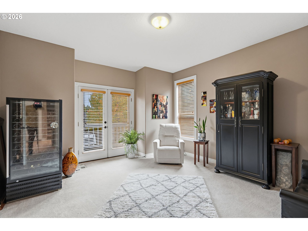
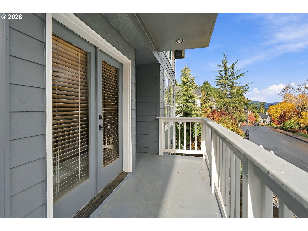
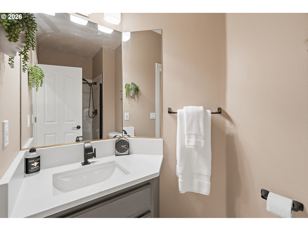
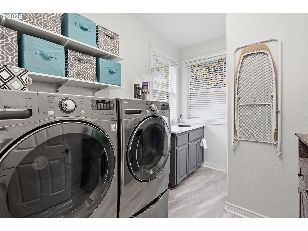
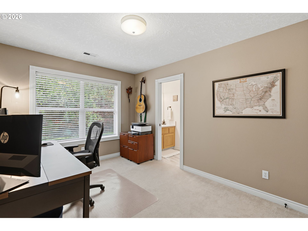
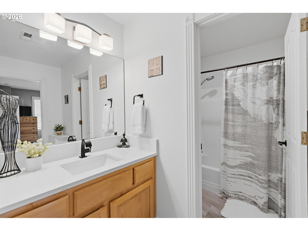
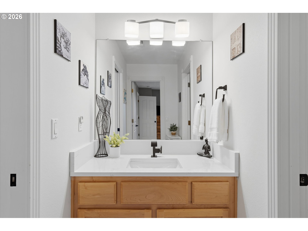
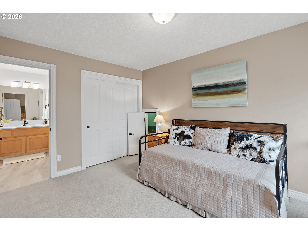
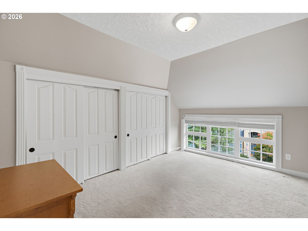
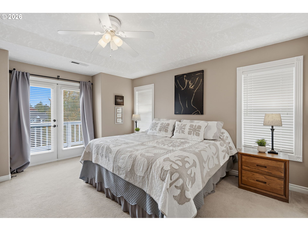
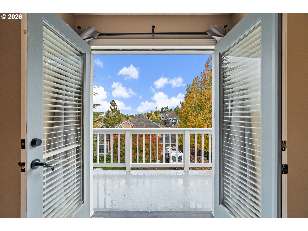
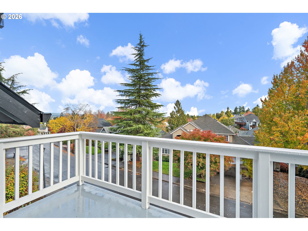
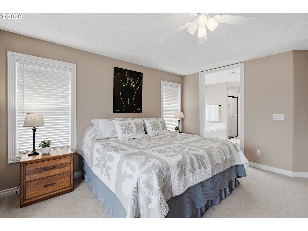
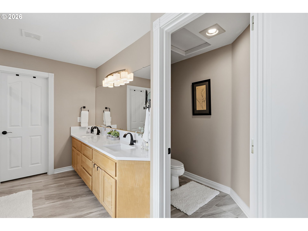
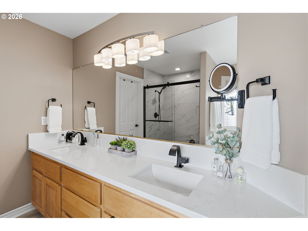
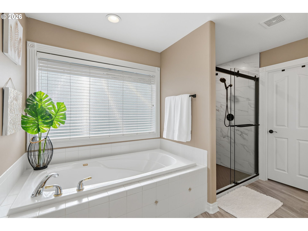
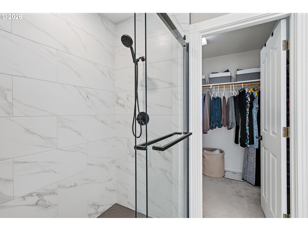
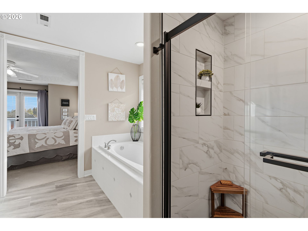
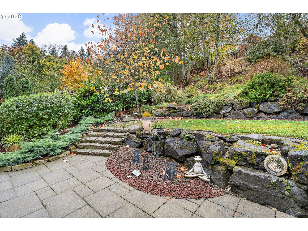
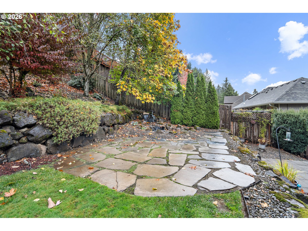
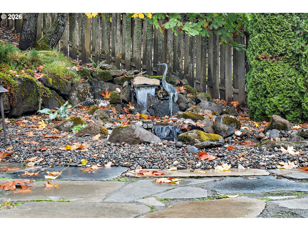
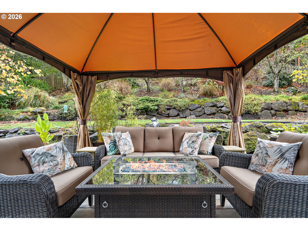
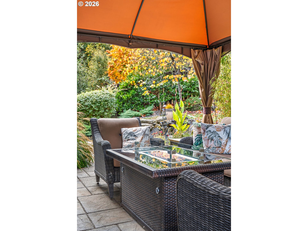
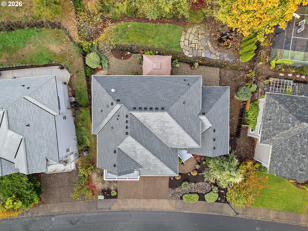
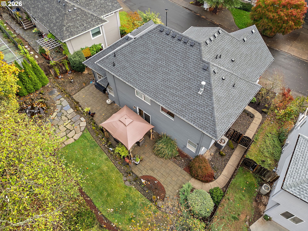
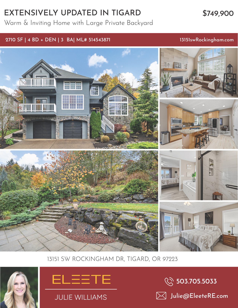
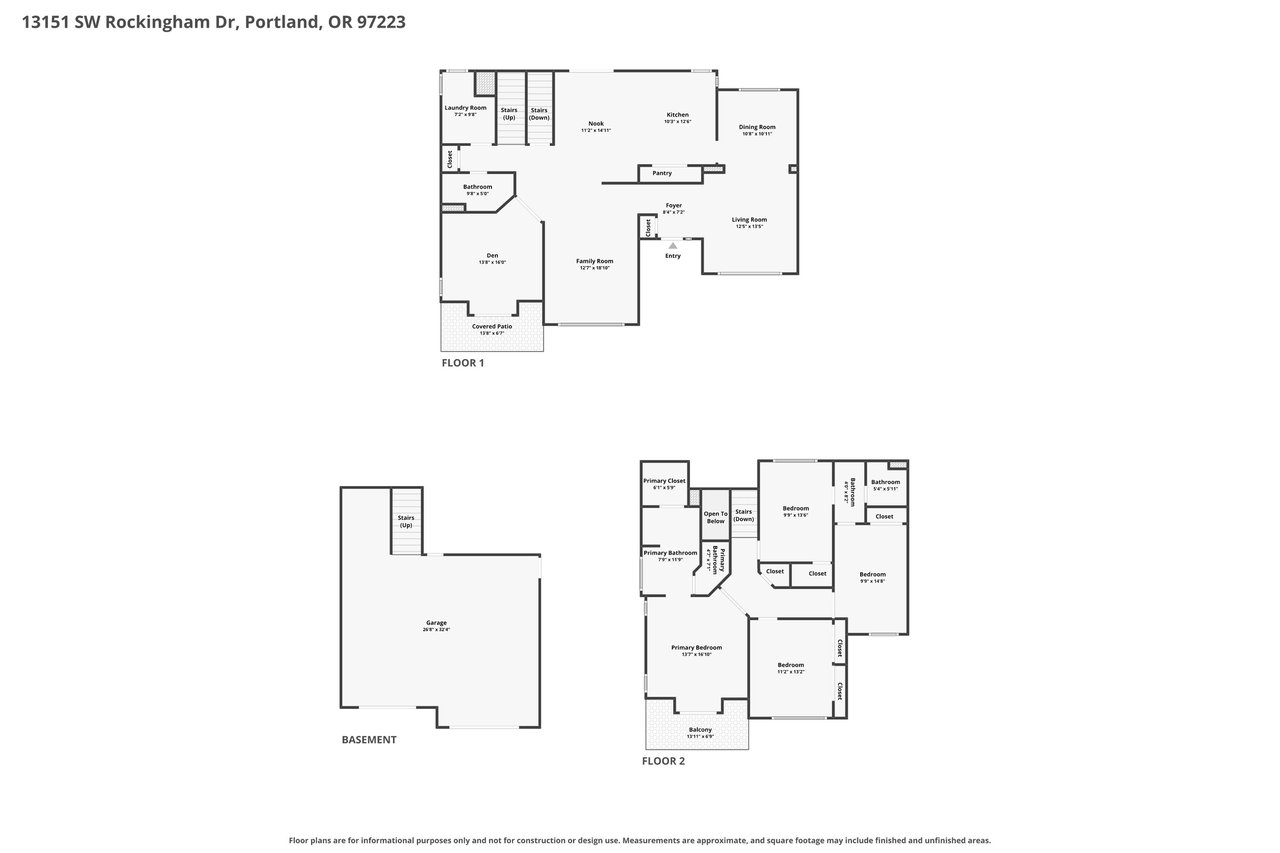
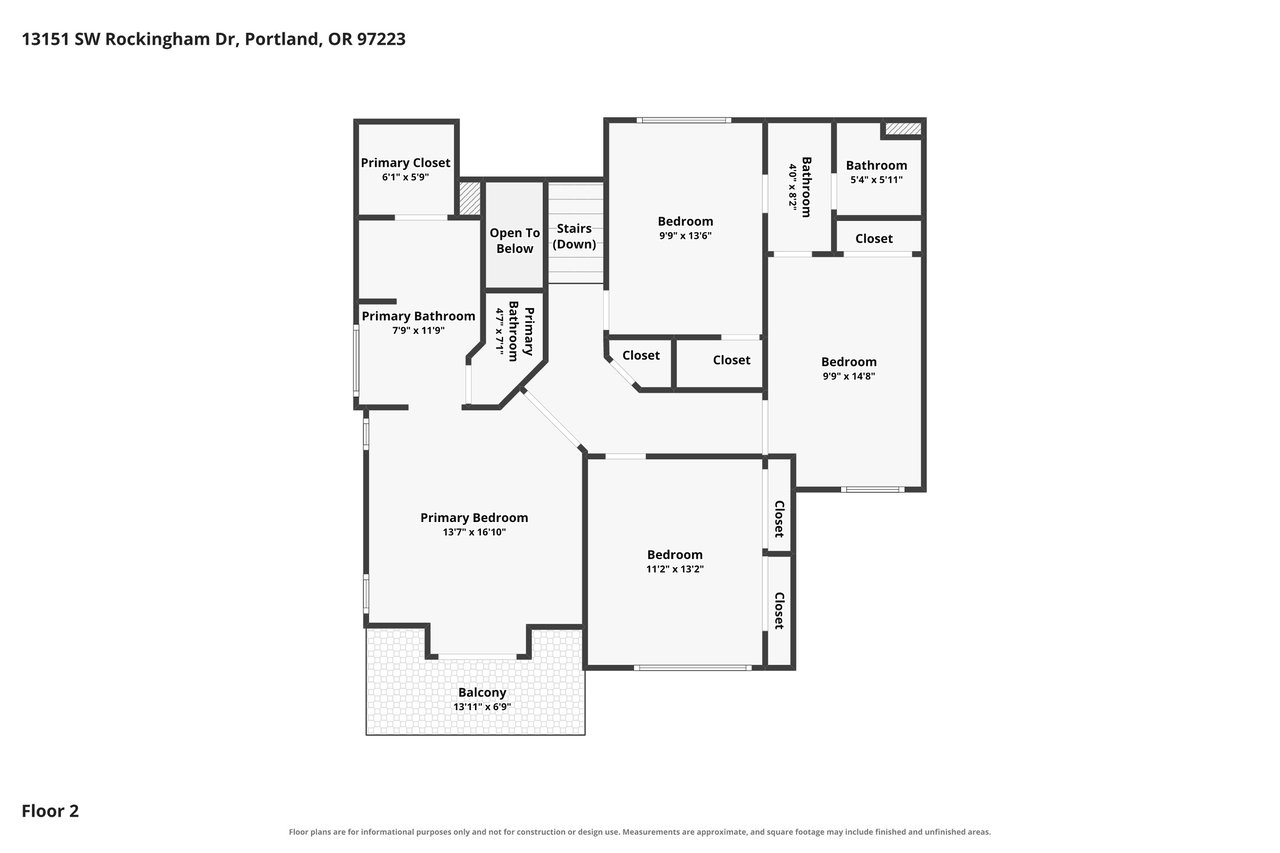
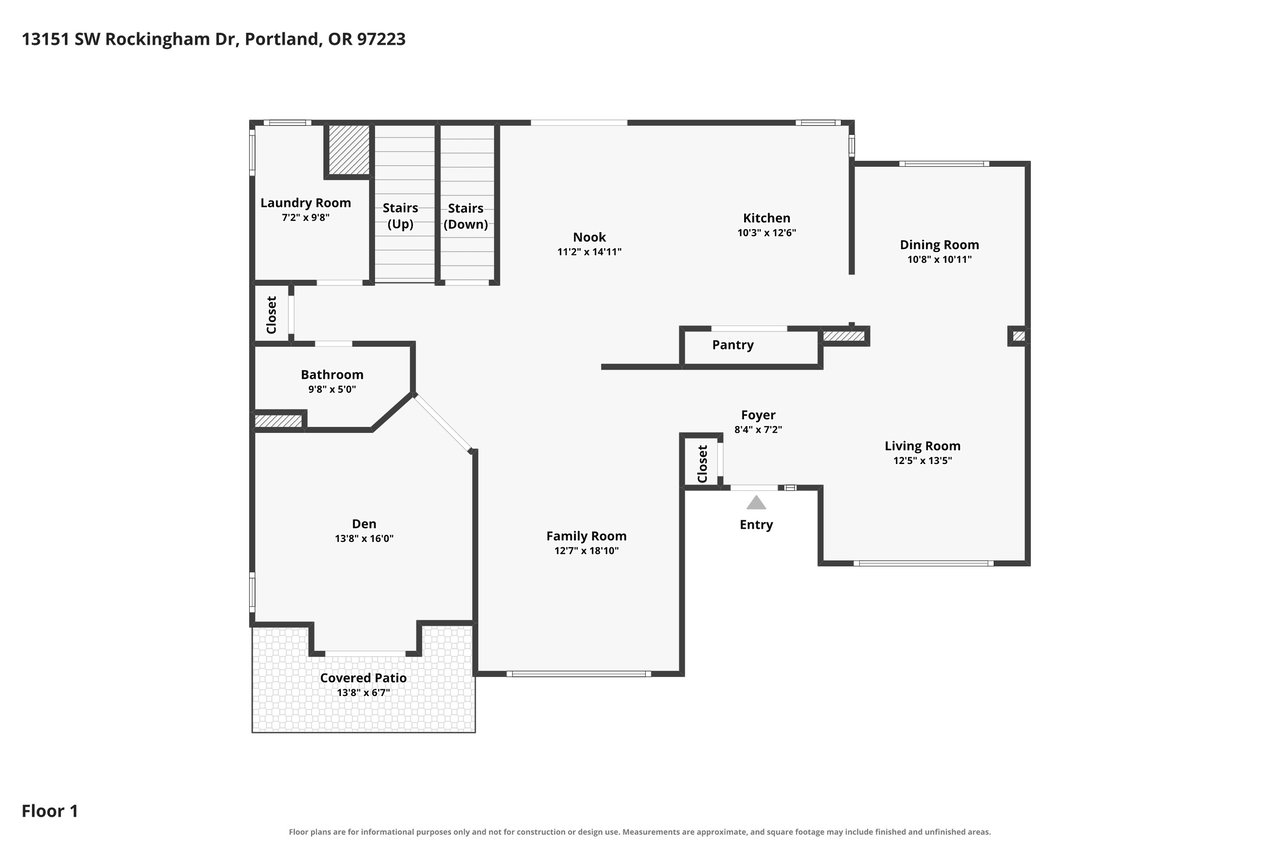
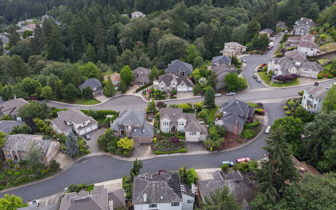
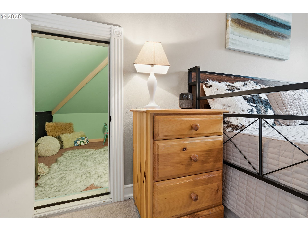
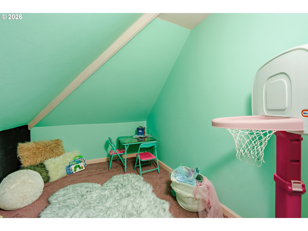
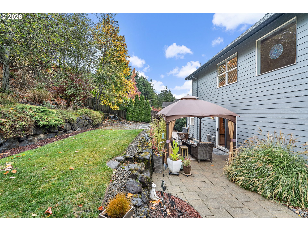
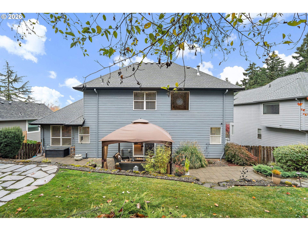
Extensively updated and situated on a beautiful quarter acre lot, this Amesbury Heights home has such an inviting vibe from the moment you step inside. You'll find generous flexible living spaces and a large, private backyard. Recent improvements include a new roof, refinished hardwood floors, and beautifully updated bathrooms and laundry room, all completed in 2026.The main level has a vaulted living room with gas fireplace, formal dining room with backyard views. The kitchen features granite counters, maple cabinetry, large center island with breakfast bar, stainless steel appliances and a separate eating area. The adjoining family room is bright and spacious. A den with French doors and access to an outdoor deck adds flexibility for a home office or additional living space. An updated full bathroom completes the main level.Upstairs, the primary suite features French doors to a private deck, walk-in closet and beautifully updated bath with quartz counters, dual sinks, soaking tub and new marble-tiled shower. Three additional bedrooms include one with an attached playroom or storage area, plus an updated Jack-and-Jill bathroom.The fully fenced backyard features mature landscaping, natural stone retaining walls, a lawn, paver patio and multiple outdoor seating areas. Located in an upscale Tigard neighborhood in the Bull Mountain area, with convenient access to parks, shopping, restaurants and major employers like Nike and Intel.

Share Property

Location

13151 SW ROCKINGHAM DR, Portland, OR 97223

Status

Pending

1997

1997

Year Built

4

4

Total Bedrooms

3

3

Total Bathrooms

2,710

2,710

Sq.Ft.

Living Space

0.26

0.26

Acres

Lot Size

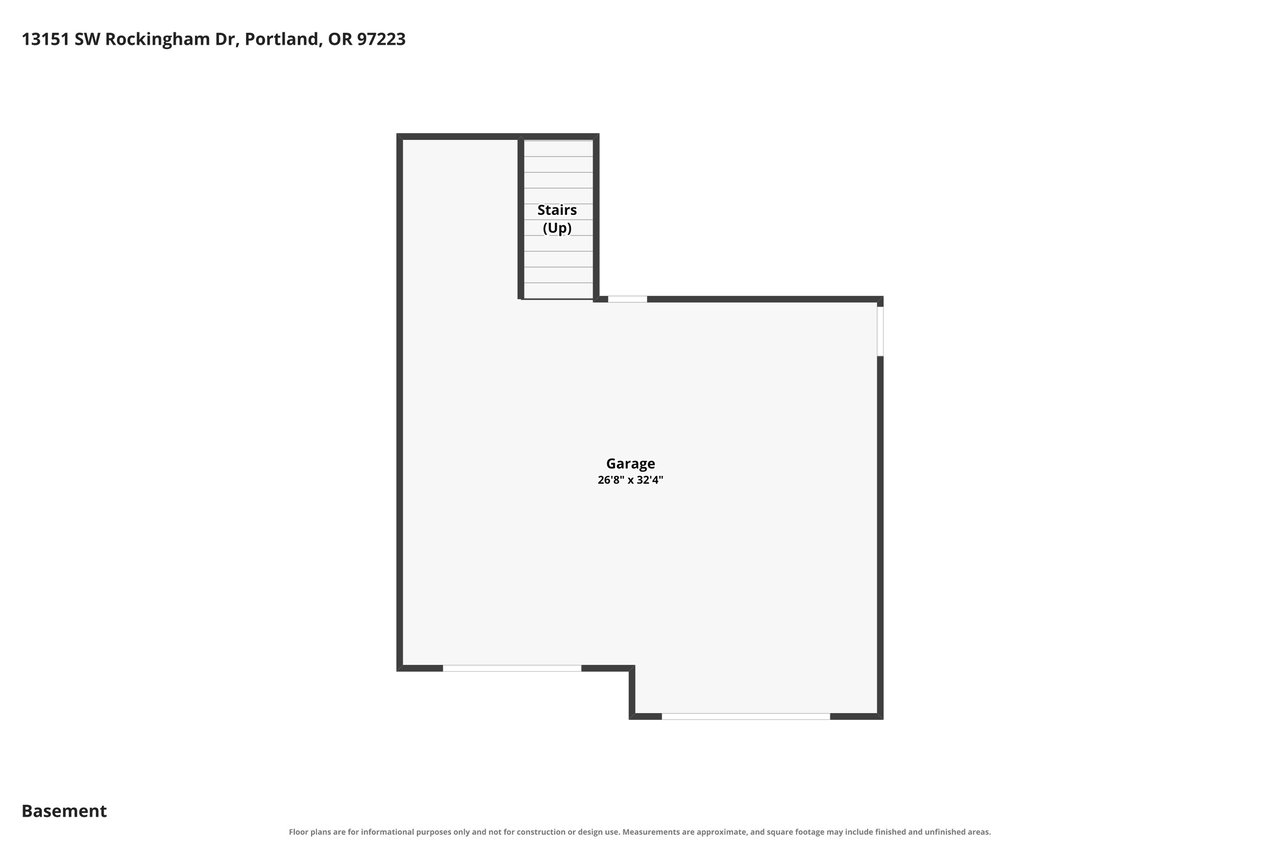
2.0

2.0

Garage Spaces
thumbnail
01

Interior

Total Bedrooms

4

Total Bathrooms

3

Full Bathrooms

3

Fireplace

Gas

Appliances

Builtin Oven, Cook Island, Cooktop, Dishwasher, Disposal, Free Standing Refrigerator, Gas Appliances, Granite, Microwave, Pantry, Solid Surface Countertop, Stainless Steel Appliance

Other Interior Features

Garage Door Opener, Granite, Hardwood Floors, Laundry, Luxury Vinyl Tile, Quartz, Soaking Tub, Vaulted Ceiling, Washer Dryer
01

Exterior & Building

Stories

2

Garage Spaces
2.0

Water Source

Public Water

Roof

Composition

Lot Features
Gentle Sloping, Level, Terraced, Trees
Parking

Driveway, On Street

Heat Type

Forced Air

Air Conditioning

Central Air

Sewer

Public Sewer

Disability Features

Natural Lighting, Utility Room On Main, Walkin Shower

Other Exterior Features

Fenced, Patio, Sprinkler, Yard
01

Lot & Area

Status

Pending

Living Area

2,710 Sq.Ft.

Total Area

2,710 Sq.Ft.

Lot Size

0.26 Acres

MLS® ID

514543871

Type

Residential

Year Built

1997

Neighborhood

Bull Mountain

Architecture Styles

Traditional

View Description

Territorial

Elementary School

Mary Woodward

Middle School

Fowler

High School

Tigard
01

Finance

Sales Price

$749,900

Real Estate Taxes

$9,179/yr
image

Schedule a Tour

We would love to show you our beautiful property. Please select your preferred date and time below. An agent will be in touch shortly to confirm your appointment.

Schedule a Tour

We would love to show you our beautiful property. Please select your preferred date and time below. An agent will be in touch shortly to confirm your appointment.

Thank you for your interest in 13151 SW ROCKINGHAM DR, Portland, OR 97223. We are reviewing your request and will be in touch shortly!

Mortgage Calculator

Estimate your monthly mortgage payment, including the principal and interest, property taxes, and HOA. Adjust the values to generate a more accurate rate.
All estimates are provided for informational purposes only. Actual amounts may vary.
$0,000 Your Payment 20 15 65
$0,000 Your Payment

Let’s connect

Thank you for your message

We will be in touch with you shortly

name

Thank you for your message

We will be in touch with you shortly

Let’s connect

Julie Williams

EM

Julie Williams

Principal Broker

940900187

A member of the Institute for Luxury Home Marketing, but caters to all price points.

Show more